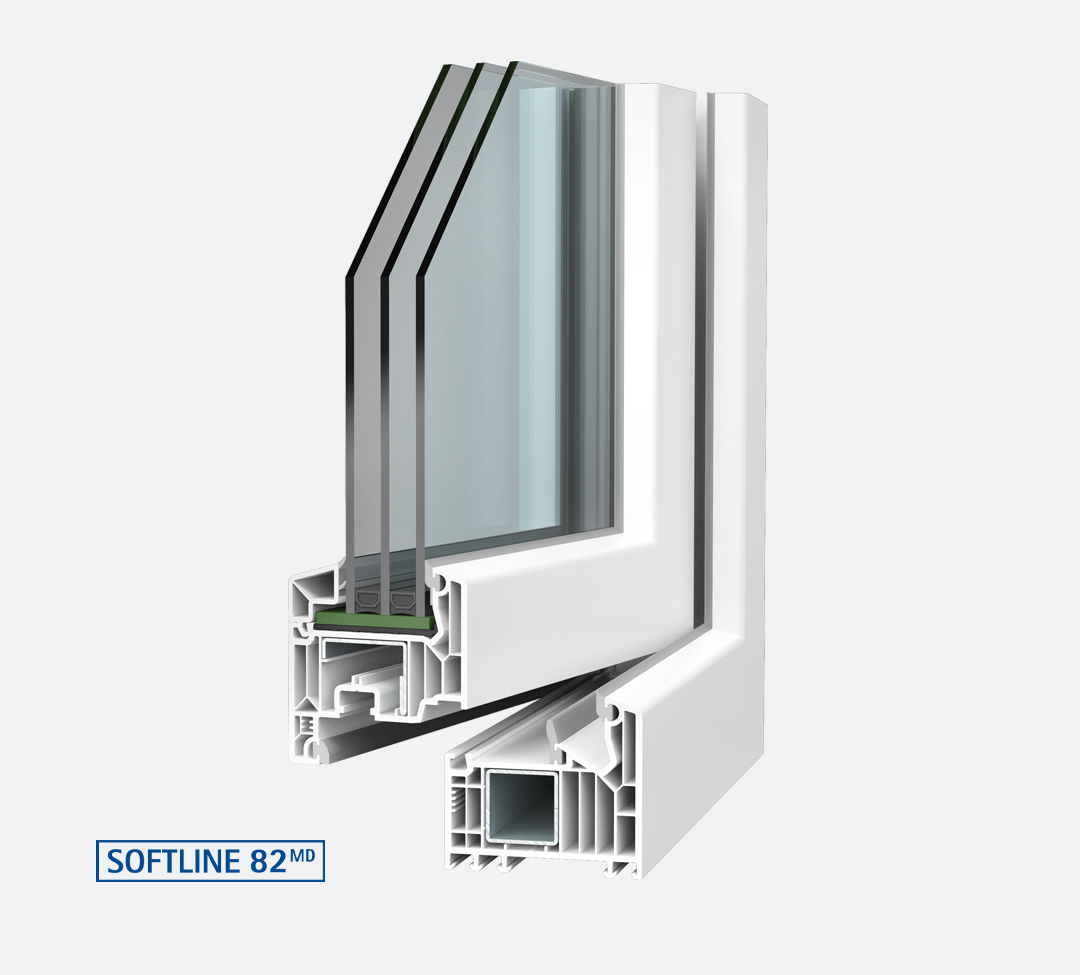
VEKA SOFTLINE 82 MD
Premium Class A system with a centre gasket.
- System depth
- 82 mm
- Glazing
- up to 54 mm
TRADE SUPPLY · ABLAKLABOR
Classic 5-chamber Class A system with gently rounded lines. For new builds and renovation, with two sealing levels.
Technical information for window dealers and installation businesses purchasing for resale.
The manufacturer's system values depend on the selected combination of profiles, reinforcement, hardware and glazing. Uf applies to the frame, not the entire window. Triple glazing can be used where sash dimensions are suitable. The 42 mm glazing thickness is VEKA's official system limit; the dimensions and performance of the specific assembly can be stated according to its individual technical configuration.
Dimensions: extension height × profile depth. Match the element to the exact profile system, not just to a similar size.
Frame extension matching the 70 mm frame depth, in white and foil-laminated finishes. The manufacturer's connection detail uses sealing tape.
Manufacturer's catalogue · 2.69White and foil-laminated finishes. The drawing shows 38 × 15 × 1,5 mm steel reinforcement and sealing tape at the joint; whether reinforcement is used depends on the structural design calculations.
Manufacturer's catalogue · 2.69White and foil-laminated finishes. The drawing shows 38 × 30 × 1,5 mm steel reinforcement and joint sealing tape; whether reinforcement is required is determined by the structural design of the assembly.
Manufacturer's catalogue · 2.69White and foil-laminated finishes. The drawing shows 38 × 30 × 1,5 mm steel reinforcement and joint sealing tape; whether reinforcement is required is determined by the structural design of the assembly.
Manufacturer's catalogue · 2.69White and foil-laminated finishes. The manufacturer specifies 38 × 30 × 1,5 mm reinforcement and EPDM joint sealing tape. The substantial extension height requires the fixings and reinforcement to be designed for each assembly.
Manufacturer's catalogue · 2.70For vertical joints only. The manual shows white, brown and caramel base colours; the flat component alone does not provide structural reinforcement.
Manufacturer's catalogue · 2.86White and foil-finished versions. The manufacturer's table lists a 50 × 10 × 1,5 or 3 mm steel insert; the appropriate reinforcement must be selected according to the dimensions and loads of the connected units.
Manufacturer's catalogue · 2.86Shown with a 2 mm joint gap in the drawing. The manual lists it for all VEKA systems, in white and brown base colours. It does not provide structural reinforcement on its own.
Manufacturer's catalogue · 2.85The drawing shows a 2 mm joint gap; white and foil-laminated finishes. The dimensions refer to the individual coupling profile, not the full frame depth. On its own, it is not a reinforced system coupling profile.
Manufacturer's catalogue · 2.85For horizontal use only, in white. The 14 × 35 mm designation refers to the individual profile; the drawing shows a 2 mm joint gap.
Manufacturer's catalogue · 2.86Vertical use only. Two 8 × 45 mm cover profiles, an overall depth of 86 mm with a 70 mm frame, and a 30 mm coupling zone. The assembly comprises 49 × 25 × 1,5 mm steel reinforcement, a 70 mm spacer, a sealing plug, an end cap and a fixing system.
Manufacturer's catalogue · 2.81For vertical use only. 40 × 45 and 8 × 45 mm cover profiles; an overall depth of 118 mm with a 70 mm frame. With 70 × 25 × 1,5 mm steel reinforcement, a system spacer, sealing plug, end cap and mounting system.
Manufacturer's catalogue · 2.82Vertical connection with a 40 × 45 mm cover profile and a 20,5 × 22 mm infill profile. The infill profile is made of recycled material, with no specified colour. Requires 70 × 25 × 1,5 mm steel reinforcement, a 70 mm system spacer and a fixing kit.
Manufacturer's catalogue · 2.82Horizontal use only. 76,1 mm is the base profile dimension, not the window system depth. It comprises a small or large cover profile, a spacer for the 70 mm frame, steel reinforcement with a 49 × 25 or 70 × 25 mm cross-section and a wall thickness of 1,5 mm, and a fixing plate. The manual lists it as available on request.
Manufacturer's catalogue · 2.83Horizontal use only, with a 70 mm frame connection. The drawing shows 80 × 80 × 5 mm reinforcement, a gasket and the appropriate glazing bead. White/foil-laminated; the manual lists it as available on request.
Manufacturer's catalogue · 2.84For vertical use only, with a 70 mm frame connection. With steel reinforcement of 60 × 40 mm cross-section and 2 or 3 mm wall thickness, and a system spacer. White/foil-finished; the manual lists it as available on request.
Manufacturer's catalogue · 2.84For vertical use only, with a 70 mm frame connection. The manual shows 80 × 10 × 2 mm reinforcement and a spacer, with an additional reinforcement variant. The specific steel variant must be selected based on structural calculations and the manufacturer's table.
Manufacturer's catalogue · 2.85For a system depth of 70 mm, for vertical use only. White/foil-laminated, with 40 × 40 × 2 mm steel reinforcement and a mounting system. 75 × 75 mm refers to the overall dimensions of the corner component.
Manufacturer's catalogue · 2.87; 2023: 6.46For vertical use only, white/foil-laminated. The drawing specific to SOFTLINE 70 shows a 70 mm frame connection, 40 × 10 × 1,5 mm reinforcement and a corner joint cover for the seventy-millimetre depth. An assembly from another system cannot replace this.
Manufacturer's catalogue · 2.87Tubular profile and connecting profile used together, vertically only. White/foil-laminated, with Ø 48,2 × 2,5 mm steel reinforcement, a seal and an assembly system. For the finish laminated on one side, the source specifies a special foil and a 90–170° range. Fabrication deductions depend on the angle and are not fixed values.
Manufacturer's catalogue · 2.89–2.91VEKA's 2023 profile catalogue also lists it for a system depth of 70 mm. For vertical use only, in white/foil-laminated finishes, with 40 × 40 × 2 mm steel reinforcement and a mounting system. 87 × 87 mm refers to the overall dimensions of the corner component; the connection drawing for the frame is the governing reference.
Manufacturer's catalogue · 2023: 6.46; SOFTLINE 70: 2.87The list shows items documented by manufacturer or supplier sources; it is not a comprehensive list of items currently available to order. The individual quotation specifies the selected colour, reinforcement and delivery terms.
VEKA AG · SOFTLINE 70 AD technical manual, 04/2021, 100-004f: section pages 2.69–2.70 and 2.81–2.91; Profilübersicht 01/2023, 100-104l: page 6.46. Based on the manufacturer's drawings for the system; the catalogue data does not constitute comprehensive confirmation of current availability to order from the supplier.
Manufacturer documentationThe palette illustrates the colours shown on the manufacturer's SOFTLINE 70 AD page. On-screen colours may differ from the physical sample; the individual quotation specifies the exterior-interior colour combination available to order and the lead time.
White and 13 featured manufacturer finishes
Factory-defined ultramatt colour range; not a freely selectable RAL paint finish.
We do not automatically offer SOFTLINE 70 AD with aluminium cladding from the 76 or 82 mm system. The bespoke quotation specifies the applicable solution.
Premium Class A system with a centre gasket.
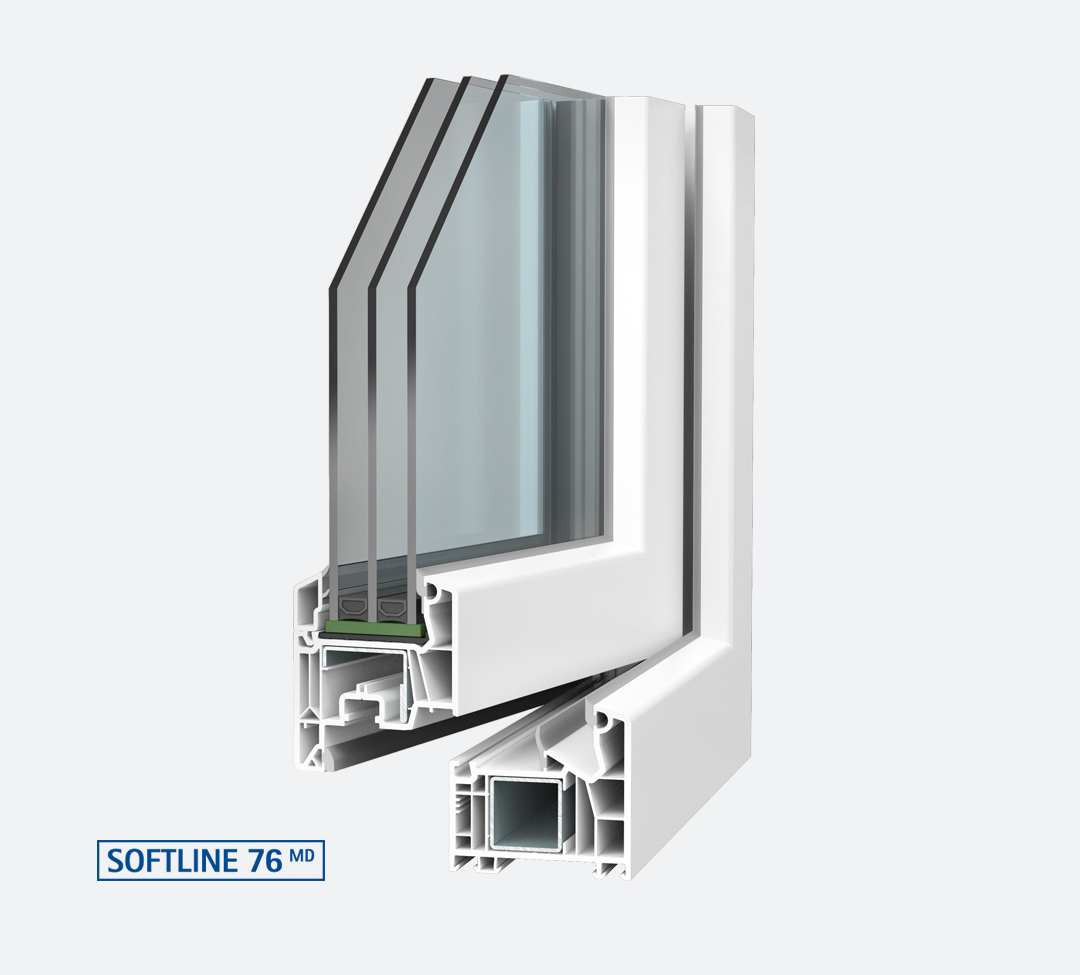
Class A system with a centre gasket.
For a quotation, specify the system, quantities, dimensions, opening directions, exterior/interior colours, glazing and required accessories. Clearly distinguish opening dimensions from manufacturing dimensions.
Production time and delivery are confirmed separately for the selected configuration. This catalogue does not promise a universal lead time, price or availability for every combination.
Become a trade partner